1305 Stonehaven Drive, Westfield, IN 46074
- $795,000
- 4
- BD
- 4
- BA
- 4,200
- SqFt




- List Price
- $795,000
- Mandatory Fee
- $1,050
- Mandatory Fee Paid
- Annually
- MLS#
- 22123418
- Property Type
- Residential
- Bedrooms
- 4
- Bathrooms
- 4
- Sqft. of Residence
- 4,200
- Year Built
- 2023
- Days on Market
- 1
- Status
- ACTIVE
Property Description
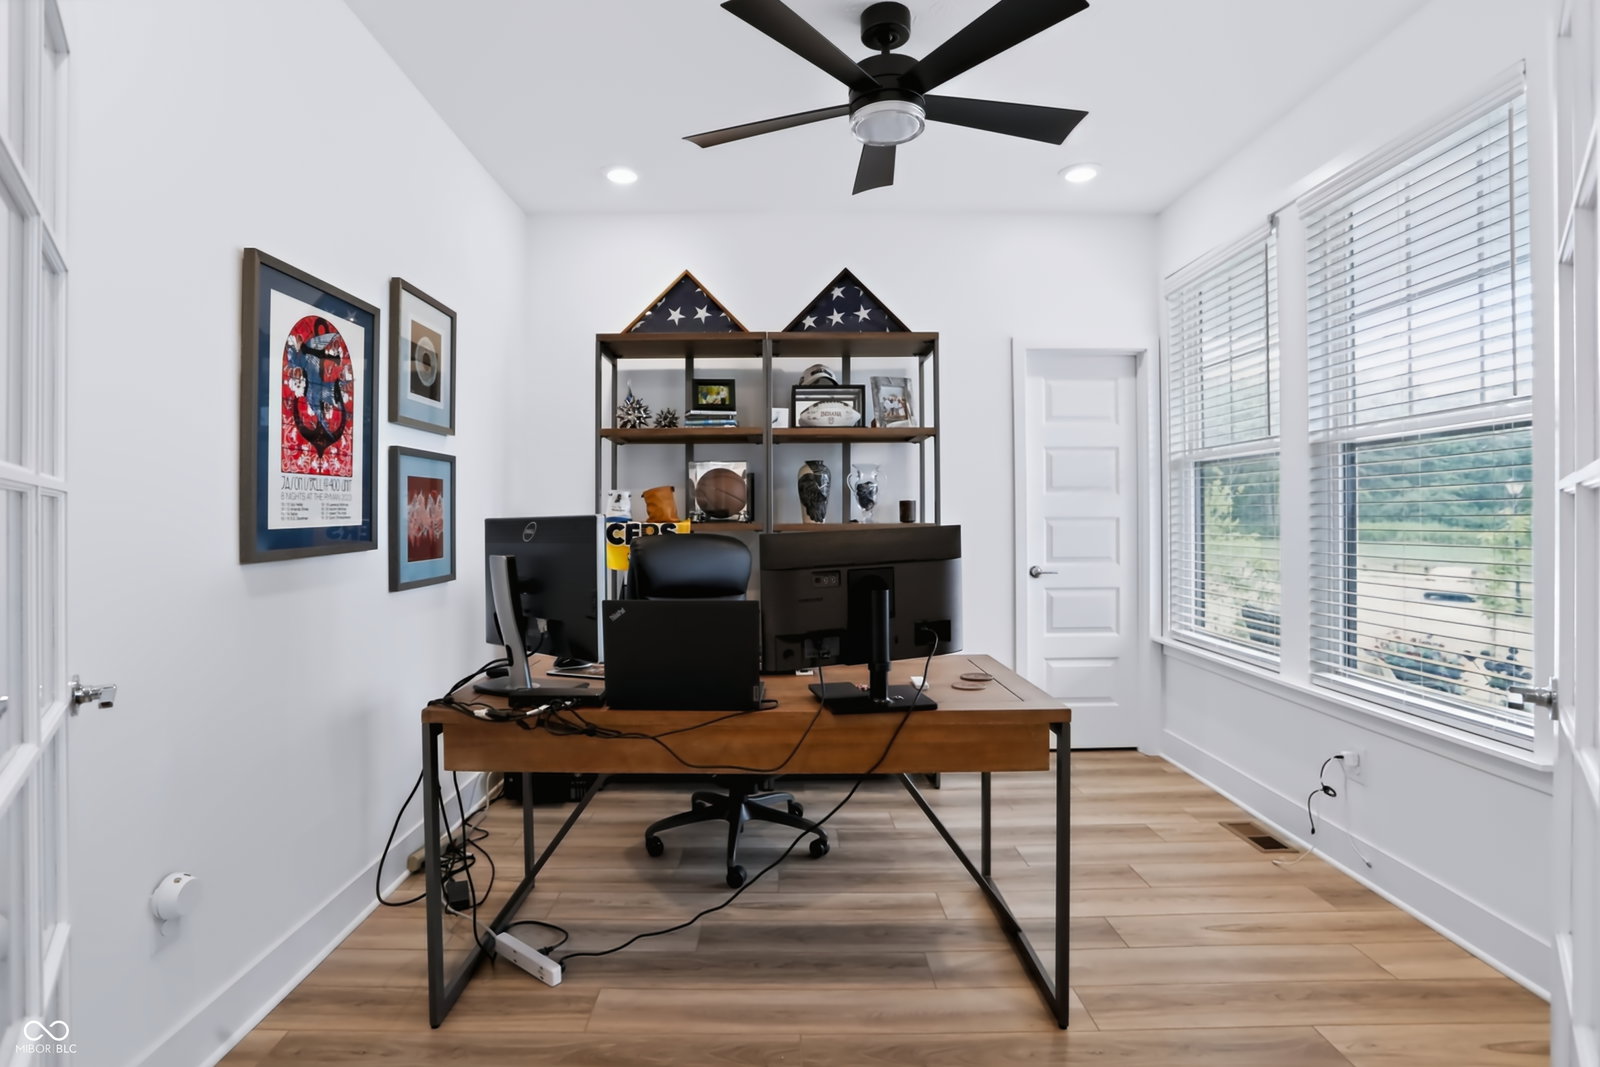
Enjoy easy ranch-style living in Chatham Village at Chatham Hills, where a charming cottage-style design, screened-in porch, rear-load garage, and close proximity to the clubhouse create an inviting place to call home. Thoughtfully designed for both everyday comfort and entertaining, this home offers a flexible floorplan with generous living spaces on both levels. The main floor features a private office with French doors, a guest bedroom, and a spacious primary suite with a full bath including double sinks, a walk-in shower, and generous walk-in closet. At the heart of the home, the great room impresses with high ceilings and flows seamlessly into the open kitchen and dining area. Direct access off the dining area leads to a screened-in porch, creating an easy connection between the indoor and outdoor spaces. The finished lower level offers even more space to gather, with two separate entertainment areas, a full wet bar, an additional guest bedroom, and a full bath, making it ideal for hosting family and friends. Ample unfinished storage space adds everyday practicality and keeps everything organized. Located just a short walk from the Chatham Hills clubhouse, this home offers convenient access to the resort-style amenities, championship golf, community events, and more that make Chatham Hills one of Westfield's most sought-after communities.
/u.realgeeks.media/carmelrealtor/logo3.png)
Additional Information
- Basement
- Finished Ceiling, Finished Walls
- Foundation
- Concrete Perimeter
- Number of Fireplaces
- 2
- Fireplace Description
- Great Room, Outside
- Stories
- One
- Architecture
- Cape Cod
- Interior
- Kitchen Island, Pantry, Walk-In Closet(s)
- Exterior Amenities
- Tennis Community
- Acres
- 0.16
- Heat
- Forced Air
- Cooling
- Central Air
- Appliances
- Dishwasher, Microwave, Oven, Gas Oven, Refrigerator
- Mandatory Fee Includes
- Association Home Owners, Clubhouse, Entrance Common, Exercise Room, Golf, Maintenance, ParkPlayground, Pickleball Court, Tennis Court(s), Walking Trails
- Semi-Annual Taxes
- $3,330
- Garage
- Yes
- Region
- Washington
- Eating Areas
- Breakfast Room
Mortgage Calculator
Listing courtesy of Berkshire Hathaway Home.
Information Deemed Reliable But Not Guaranteed. © 2026 MIBOR Broker Listing Cooperative