1340 Somerville Drive, Westfield, IN 46074
- $545,000
- 4
- BD
- 3
- BA
- 3,512
- SqFt
- List Price
- $545,000
- Mandatory Fee
- $210
- Mandatory Fee Paid
- Quarterly
- MLS#
- 22137156
- Property Type
- Residential
- Bedrooms
- 4
- Bathrooms
- 3
- Sqft. of Residence
- 3,512
- Year Built
- 2007
- Days on Market
- 0
- Status
- ACTIVE
Property Description
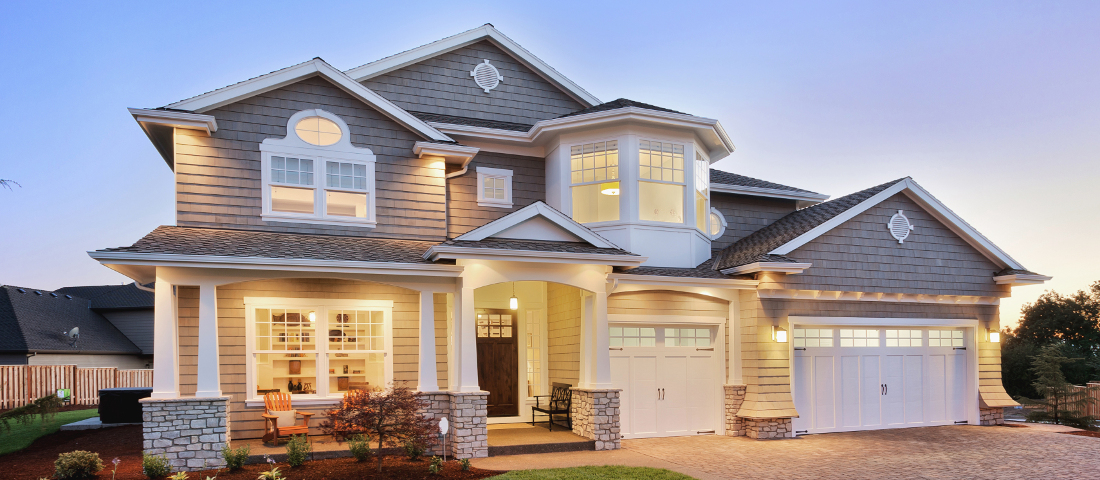
Welcome to this Well maintained former model RANCH home in Westfield's sought-after Centennial community! Offering 4 bedrooms, 3 full baths, and a spacious finished basement, this residence blends effortless main-level living with thoughtful, high-end builder upgrades throughout. The open layout makes entertaining a breeze with soaring 10-foot ceilings. At the heart of the home, the expansive kitchen features a large center island with bar seating, granite countertops, staggered cabinetry with crown molding and dove tailed cabinets w/pull-outs. Stainless steel appliances, a good size pantry, and an adjacent breakfast room. The kitchen flows seamlessly into the sun-drenched great room-anchored by a wall of windows and a cozy gas stacked-stone fireplace-as well as an extra 3 season Porch. Designed with privacy in mind, the split-bedroom layout tucks away the luxurious primary suite, which boasts a tray ceiling, a dual-sink vanity, a relaxing soaking tub, a tiled shower, a private toilet and a generous walk-in closet. A well-appointed laundry room-complete with a window, utility sink, and cabinetry for even more storage! Everyday entry from your Garage features a built-in mail station. Downstairs, the finished basement continues with 9-foot ceilings, offering ample living space and versatile room for bedrm, recreation, guests, or a home office. Step outside to enjoy Indiana's changing seasons from the comfort of the 3-season porch or gather on the open patio. Great covered Front porch too! Additional practical perks include a finished garage with a pegboard wall, opener, and attic access, ceiling fans, an alarm system, and Amenities GALORE. Including walking trails, ponds and so much more. Enjoy total peace of mind with a new roof, HVAC, water heater, siding, and gutters (2023/2024).

Additional Information
- Basement
- Ceiling - 9+ feet, Egress Window(s), Finished
- Foundation
- Concrete Perimeter
- Number of Fireplaces
- 1
- Fireplace Description
- Gas Starter, Great Room, Wood Burning
- Stories
- One
- Architecture
- Ranch, Traditional
- Equipment
- Security System Owned, Smoke Alarm, Sump Pump
- Interior
- Attic Pull Down Stairs, High Ceilings, Tray Ceiling(s), Walk-In Closet(s), Wood Work Painted, Breakfast Bar, Paddle Fan, Bath Sinks Double Main, Eat-in Kitchen, Entrance Foyer, Hi-Speed Internet Availbl, Wired for Data, Kitchen Island, Pantry, Smart Thermostat
- Acres
- 0.17
- Heat
- Forced Air, Natural Gas
- Cooling
- Central Air
- Financing
- Conventional, VA, SeeRemarks
- Appliances
- Dishwasher, Dryer, Disposal, Gas Water Heater, MicroHood, Microwave, Double Oven, Gas Oven, Refrigerator, Washer, Water Softener Owned
- Mandatory Fee Includes
- Association Home Owners, Clubhouse, Entrance Common, Insurance, Maintenance, Nature Area, ParkPlayground, Pickleball Court, Management, Snow Removal, Tennis Court(s), Trash, Walking Trails
- Semi-Annual Taxes
- $2,090
- Garage
- Yes
- Garage Parking
- Finished Garage, Keyless Entry
- Region
- Washington
- Areas
- Bedroom Other on Main
- Eating Areas
- Breakfast Room, Formal Dining Room, Separate Room, Other Eating Area
Listing courtesy of Deborah Minth. United Real Estate Indpls
How much is your home worth?
Find out in seconds.
Mortgage Calculator
Listings courtesy of MIBOR Broker Listing Cooperative as distributed by MLS GRID. 
Based on information submitted to the MLS GRID as of . All data is obtained from various sources and may not have been verified by broker of MLS GRID. Supplied Open House Information is subject to change without notice. All information should be independently reviewed and verified for accuracy. Properties may or may not be listed by the office/agent presenting the information. Some listings have been excluded from this website.