3059 Twain Drive, Carmel, IN 46033
- $934,000
- 3
- BD
- 3
- BA
- 2,916
- SqFt




- List Price
- $934,000
- Price Change
- ▼ $5,000 1786669176
- Mandatory Fee
- $236
- Mandatory Fee Paid
- Monthly
- MLS#
- 22109663
- Property Type
- Residential
- Bedrooms
- 3
- Bathrooms
- 3
- Sqft. of Residence
- 2,916
- Year Built
- 2023
- Days on Market
- 125
- Status
- PENDING
Property Description
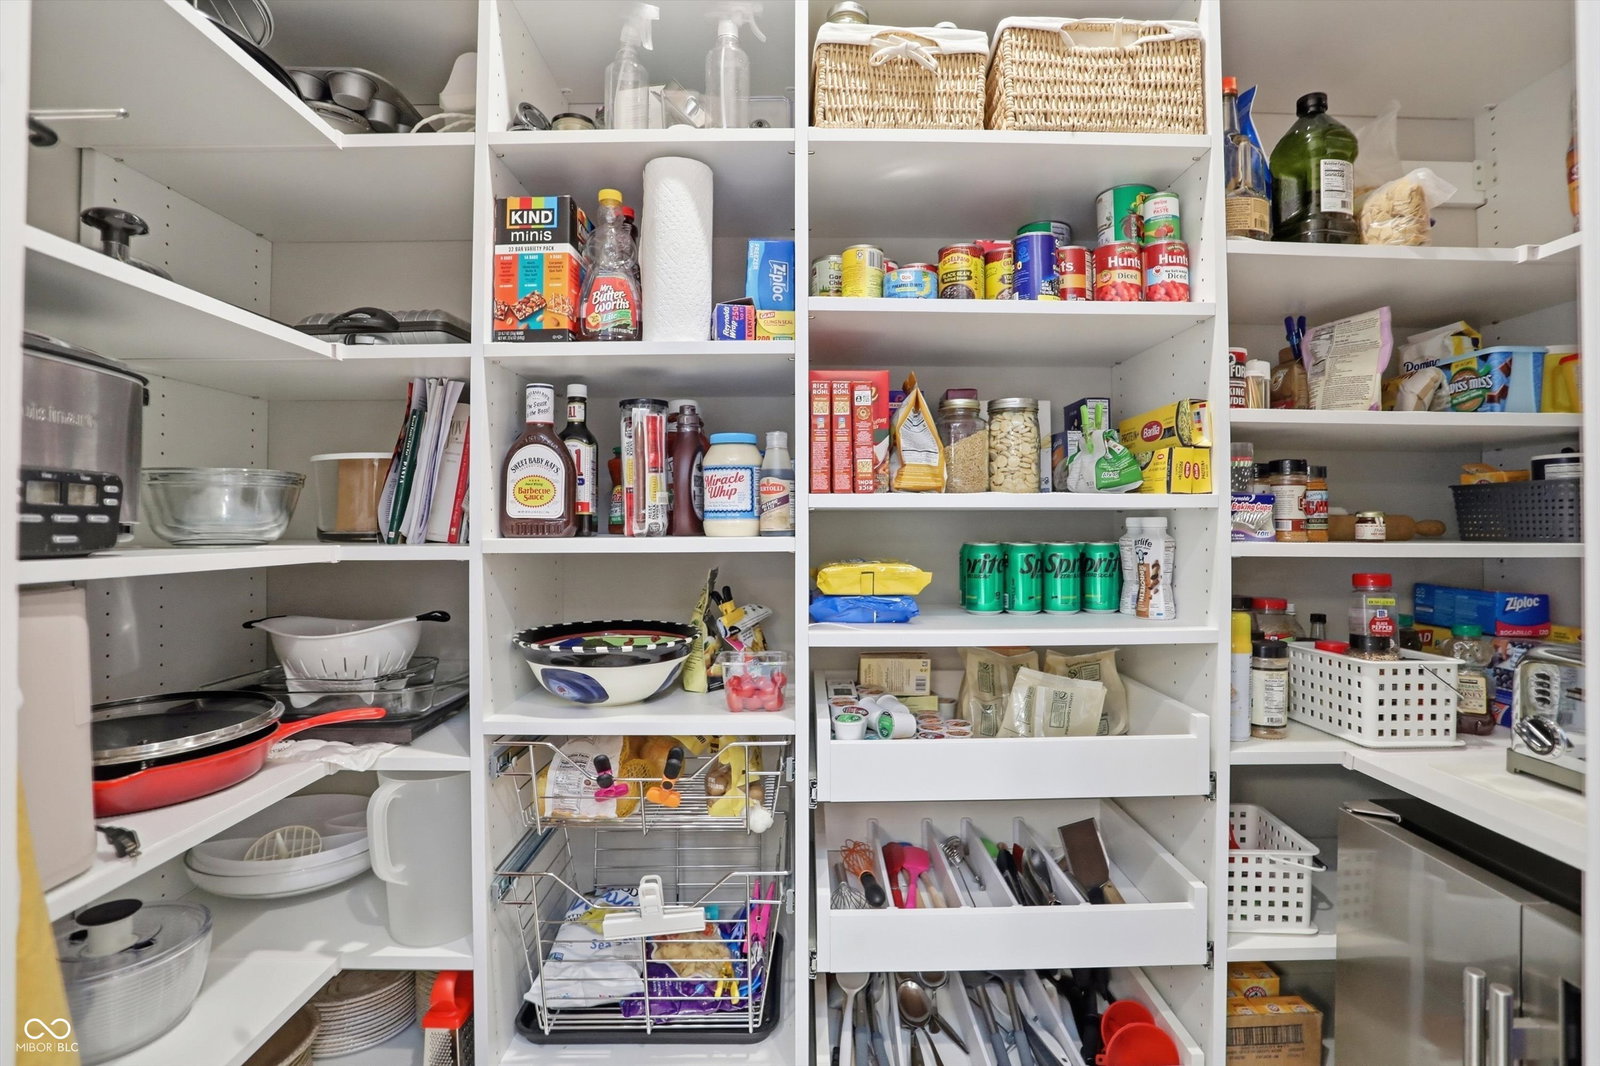
Positioned on the quietest side of the neighborhood, this upgraded home features an expansive, private, fenced-in backyard. It is the only lot in the community with the unique size and layout to accommodate a private pool. A spacious front porch creates an inviting setting for morning coffee or evening happy hours, while the private fenced backyard features low-maintenance turf and a firepit area for gathering with friends. Inside, skylights fill the home with natural light, and automatic shades, app-controlled lighting, and smart home features, along with a Guardian Security System, add modern convenience. A guest bedroom and full bath near the entrance provide privacy for visitors before the home opens into a welcoming living area with built-ins, a stacked-stone fireplace, dining space, and a private office behind sliding doors. The kitchen is designed for entertaining with a large center island, high-end built-in appliances, generous cabinetry, and abundant pantry storage. The main-level primary suite includes a sitting room with direct backyard access. Its bath features a walk-in shower, double sinks, and a skylight. Upstairs, a spacious recreation room, wet bar, and additional bedroom with a bath create an ideal retreat for guests, hobbies, or game nights. Located a short walk from the neighborhood clubhouse and amenities, plus the Hagan-Burke Trail with connections to the Monon Trail, this well-maintained home offers convenience, connection, and an easy Carmel lifestyle.

Additional Information
- Foundation
- Slab
- Number of Fireplaces
- 1
- Fireplace Description
- Living Room
- Stories
- One and One Half
- Architecture
- Ranch
- Interior
- Kitchen Island, Eat-in Kitchen, Pantry, Walk-In Closet(s)
- Acres
- 0.22
- Heat
- Forced Air, Natural Gas
- Cooling
- Central Air
- Appliances
- Gas Cooktop, Dishwasher, Oven, Range Hood
- Semi-Annual Taxes
- $3,924
- Garage
- Yes
- Region
- Clay
- Eating Areas
- Dining Combo/Kitchen
Listing courtesy of Mike Deck. Berkshire Hathaway Home
How much is your home worth?
Find out in seconds.
Mortgage Calculator
Listings courtesy of MIBOR Broker Listing Cooperative as distributed by MLS GRID. 
Based on information submitted to the MLS GRID as of . All data is obtained from various sources and may not have been verified by broker of MLS GRID. Supplied Open House Information is subject to change without notice. All information should be independently reviewed and verified for accuracy. Properties may or may not be listed by the office/agent presenting the information. Some listings have been excluded from this website.